Orientation | Workplane
This menu provides tools to set the CAD’s UCS and Workplane based on the point cloud.
The menu includes the following options:
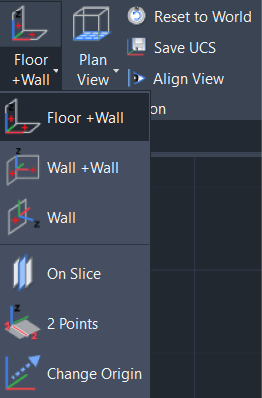
A Workplane in CAD software is like a virtual piece of paper for the drawing to be created on. However, in CAD software, the user works in a 3D space, so the positioning of the Workplane in relation to screen pixels is crucial. For example, when drawing a wall, it’s essential to have a Workplane parallel to the wall to achieve accurate results.
Note:
Before using the Workplane tools, ensure the Snap to Node setting is enabled by typing OSNAP in the CAD command line.
Common Features of Menu Options
The Wall tools fit temporary patches on a point cloud using point picks selected by the user which can then be used to define vertical and horizontal features to set the UCS to.