pinpoint Modeler
The Sketch view allows users to measure and create geometry directly on 2D point-cloud projections. Measurements and drawings snap to lines extracted from the projection, providing a precise reference for sketching and dimensioning.
The Sketch view includes the following tools.
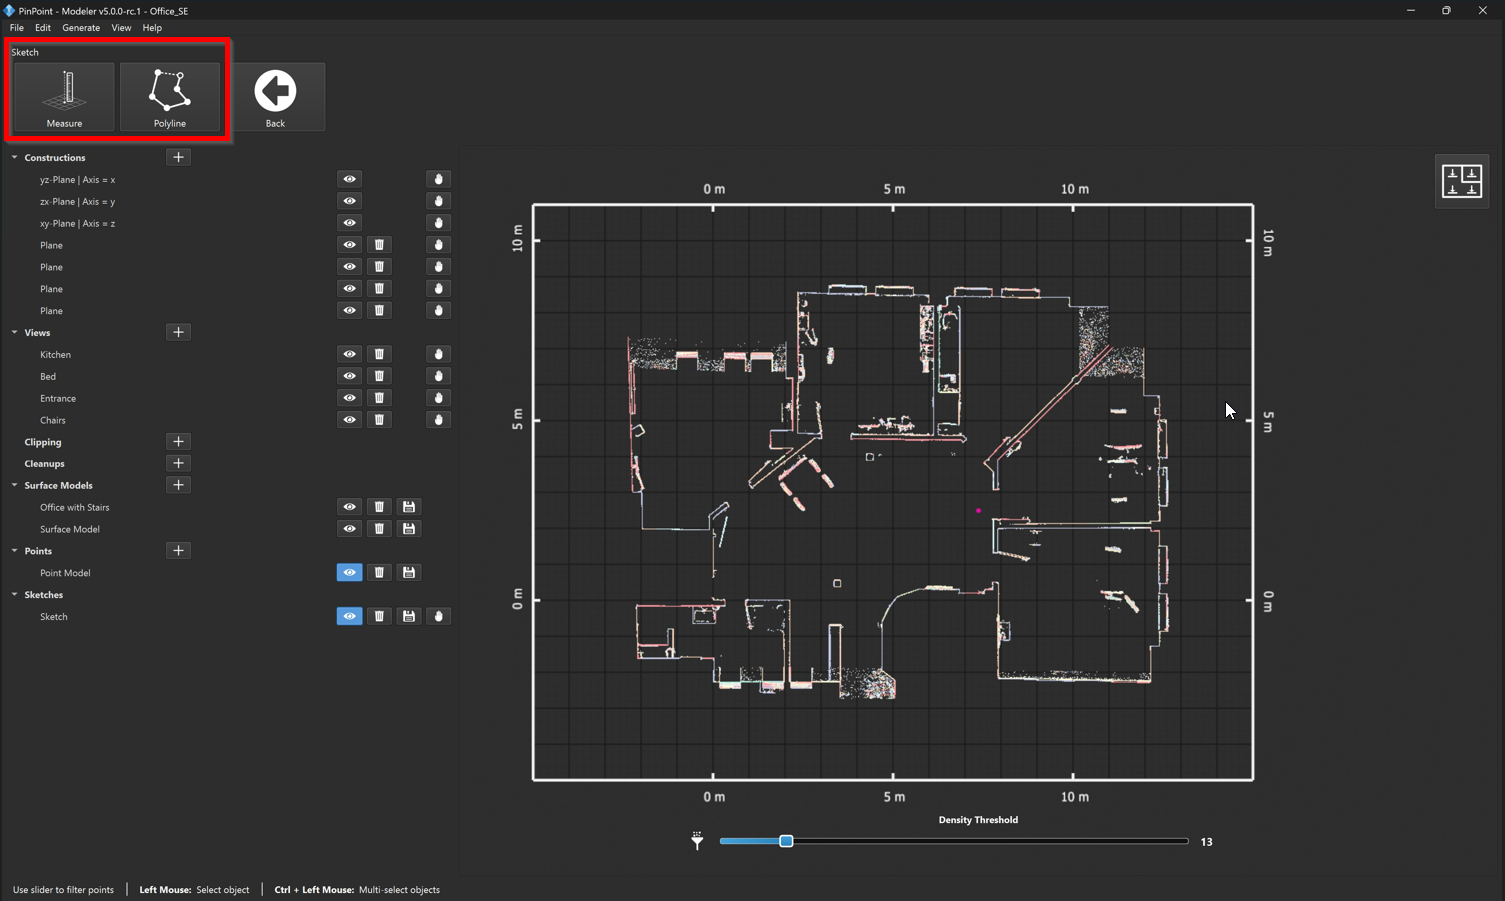
Measure Tool
The Measure tool provides the same measurement capabilities available in the 3D view. It can be used to measure:
Distance between two points
Angle between two lines
Point-to-line distance
Measurements snap to extracted lines and their intersections to improve accuracy. Dimension labels can be repositioned before the measurement is confirmed.
Polyline Tool
The Polyline tool is used to create open polylines and closed polygons directly on the sketch.
When drawing geometry:
Points snap to extracted lines and line intersections.
Segment lengths are displayed in real time.
Direct point placement is available using the Ctrl key.
Exact segment lengths can be entered manually.
The snap radius can be adjusted using Alt + mouse scroll wheel.
When closing a polyline into a polygon, the following parameters are automatically displayed:
Total perimeter (L)
Enclosed area (A)
Multiple independent polylines and polygons can coexist within the same sketch, making it easy to document adjacent or nested spaces.
Extending Sketch with Additional Projections
An existing sketch can be extended with additional projections instead of creating a new sketch for each projection. This makes it possible to combine different projection types, such as:
Point projections
Orthophotos
Height slices
To extend an existing sketch, generate a new projection and then use the hand icon for the target sketch in the Sketches list. The new projection is merged into the existing sketch rather than creating a separate sketch.
Exporting Sketches
All measurements, polylines, and polygons are saved as part of the sketch and can be exported into the DFx format as follows: File | Export Sketch | Drawing Interchange File (DFX).